Garage conversion Title 24 requirements in California (2025 guide)
Under California's 2025 Energy Code, converting an unconditioned garage into living space or an ADU counts as an addition. It needs a CF1R and usually wall and ceiling insulation, efficient windows and heat pump heating, but solar PV is not required.
Garage conversions are one of the most popular ways to add an ADU or extra living space in California. They are also one of the most common projects to get stuck at plan check over energy compliance. A garage was never designed to be heated or cooled, so it usually needs real upgrades to meet Title 24, Part 6.
This guide explains how the 2025 Energy Code (for permits applied for on or after January 1, 2026) treats a garage conversion, and what to plan for before you finalize your drawings.
How the Energy Code classifies a garage conversion
According to the California Energy Commission’s 2025 ADU guidance, turning an existing unconditioned garage into living space is treated as an addition. That applies whether the garage is attached to the house or detached. The space is “newly conditioned”, so it has to meet the addition rules in Section 150.2(a).
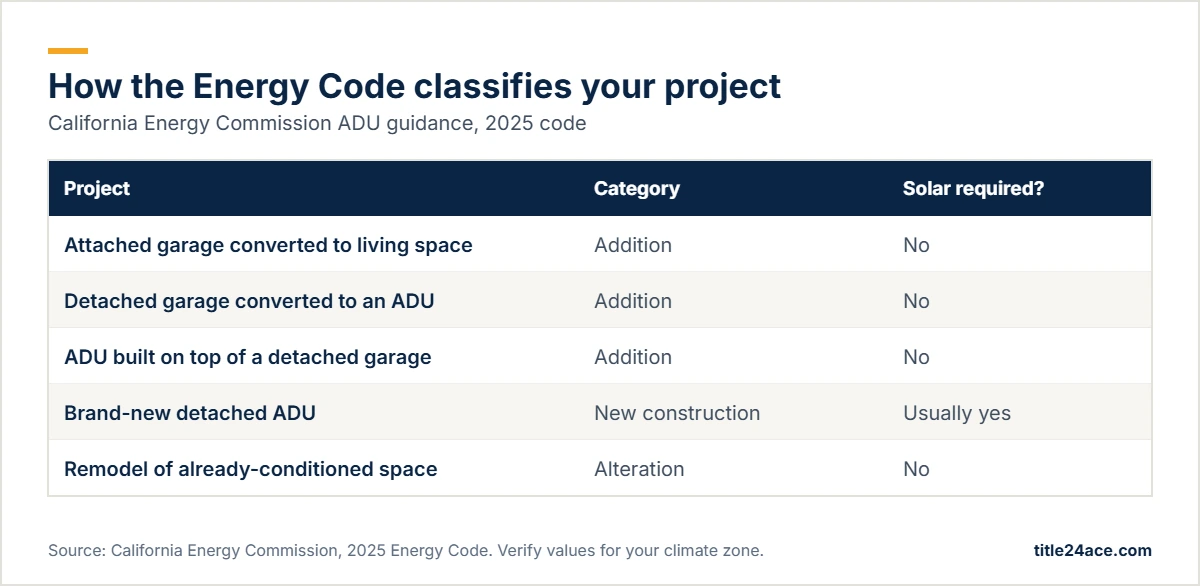
This matters because additions follow different, usually easier, rules than new construction. For example, solar PV is not required for additions, only for newly constructed dwellings.
What a garage conversion usually needs
1. Wall insulation
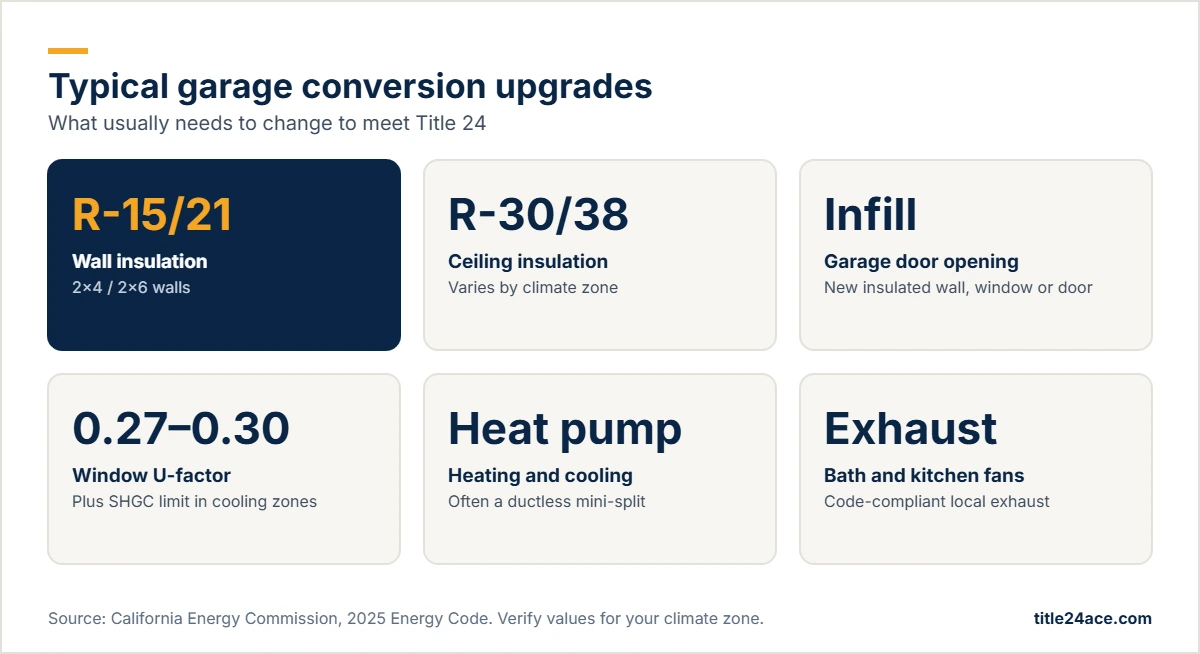
Most garage walls are uninsulated, with bare studs or just drywall. Converted walls typically need cavity insulation that meets the addition requirements, such as R-15 in 2×4 walls or R-21 in 2×6 walls for larger additions. In practice, that often means opening the walls or furring them out.
2. Ceiling and roof insulation
For smaller additions (700 sq ft or less), the 2025 prescriptive targets for a vented attic are about R-38 in climate zones 1, 2, 4 and 8–16 and R-30 in zones 3 and 5–7. Many zones also call for a radiant barrier. Vaulted or enclosed-rafter ceilings have their own values.
3. The slab and the garage door opening
Garage slabs are usually uninsulated and often step down from the house. The garage door opening is normally framed in as a new insulated wall, often with a window or door. That new wall must meet the same insulation and window requirements as the rest of the converted space.
4. Windows and doors
New windows in the conversion must meet the 2025 limits: a U-factor of about 0.27 or 0.30 depending on climate zone, and an SHGC around 0.23 in cooling climates. For additions of 400 sq ft or less, the code allows the larger of 75 sq ft or 30% of floor area in glazing, which is generous for a typical one-car or two-car garage. See our window requirements guide for details.
5. Heating and cooling: plan on a heat pump
Under the 2025 code, new or replacement space heating that serves an addition must be a heat pump, because the old exception for other systems was removed. Most conversions use a ductless mini-split. If you extend the house’s existing system instead, the existing equipment doesn’t have to be upgraded, but any extended ducts must meet the sealing and insulation rules. A new system also needs a load calculation and, for heat pumps, refrigerant charge verification by an ECC-Rater.
6. Water heating
If the conversion gets its own water heater, it generally needs to be a heat pump water heater. For small conversions (500 sq ft or less), an electric point-of-use (tankless) heater is also allowed.
7. Ventilation and exhaust
Bathrooms and kitchens need local exhaust fans that meet the code. Additions of 1,000 sq ft or less are generally exempt from whole-house mechanical ventilation, but the CEC notes that ADUs have indoor air quality requirements. Confirm this for your project with your energy consultant.
Prescriptive or performance: which is cheaper?
You can comply in two ways:
- Prescriptive: meet every listed value (insulation, windows and so on). This is simple, but it can force expensive changes, such as insulating a slab or replacing a large window.
- Performance (computer model): the whole converted space is modeled, so a stronger feature, such as an efficient heat pump or extra attic insulation, can offset a weaker one. For garage conversions, the performance approach is often the cheaper path.
Either way, you’ll submit a CF1R Certificate of Compliance with your permit.
Checklist: what to send your energy consultant
- Floor plan of the converted space with dimensions and ceiling heights
- How the garage door opening will be infilled (wall, window or door)
- Planned wall, ceiling and floor insulation
- Window and door sizes, orientations and NFRC ratings
- Heating and cooling system (mini-split model if known) and water heater type
- Whether the garage is attached or detached, and the property address
Worked example: a two-car garage becomes an ADU
A homeowner in Los Angeles (climate zone 9) converts a detached 400 sq ft two-car garage into a studio ADU:
- Classification: it’s an existing unconditioned structure, so it’s an addition and no solar is needed.
- Envelope: R-15 batts go in the 2×4 walls, R-30 or better in the ceiling, and the garage door opening is framed in with a window and an entry door.
- Glass: at 400 sq ft, the addition can have the larger of 75 sq ft or 30% of floor area (120 sq ft), so a generous window layout fits.
- Systems: a ductless mini-split heat pump with refrigerant charge verified by an ECC-Rater, a small heat pump water heater (or a point-of-use electric heater), and bath and kitchen exhaust fans.
The uninsulated slab stays as is, and a performance model shows the project still complies thanks to the efficient heat pump and windows.
Common garage conversion plan-check problems
- Garage door infill drawn without insulation or window details
- No heating system shown, or a gas wall furnace that no longer meets the heat pump requirement for new heating
- Window U-factor and SHGC missing from the plans
- No bath exhaust fan, or no kitchen exhaust details
- Ceiling height or fire-separation questions that hold up the building review (not Title 24, but often raised in the same plan check)
Frequently asked questions
Do I need solar for a garage conversion ADU?
Generally no. The CEC’s 2025 guidance says PV requirements apply to newly constructed dwellings, not to additions. Converting an existing garage is classified as an addition.
Can I keep the existing gas furnace for the converted garage?
You can extend an existing system to serve the space, provided the ducts meet the sealing and insulation rules. If you install new heating just for the conversion, the 2025 code expects it to be a heat pump.
Do I have to insulate the garage slab?
It depends on your climate zone and compliance approach. Under the performance approach, many projects comply without slab insulation by improving other features.
Get your garage conversion Title 24 report
Title24 Ace prepares garage conversion and ADU Title 24 reports across California. We model your project to find the most practical way to comply. See your price instantly and upload your plans.
This article summarizes California Energy Commission guidance on ADUs and additions under the 2025 Energy Code. It is general information. Values vary by climate zone, and your building department makes the final determination.
Related reading
This article is general information, not professional or legal advice. Always confirm requirements with your building department.
Ready to get your Title 24 report?
Upload your plans in minutes. We’ll handle the modeling, the forms and the plan-check revisions.